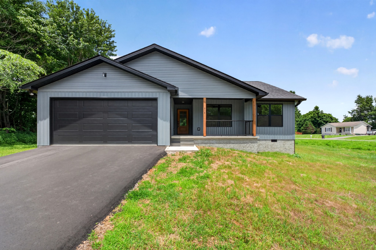
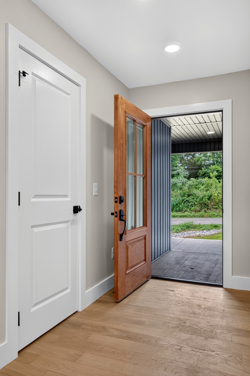
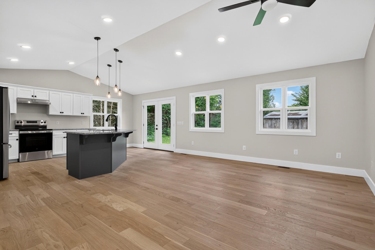
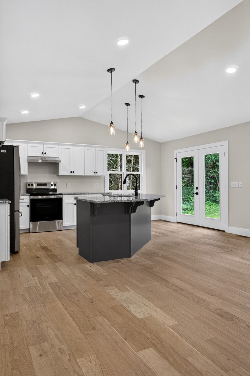
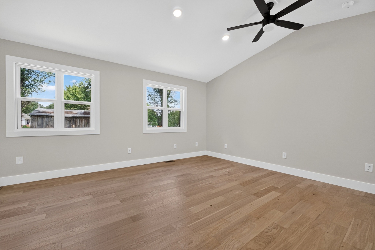
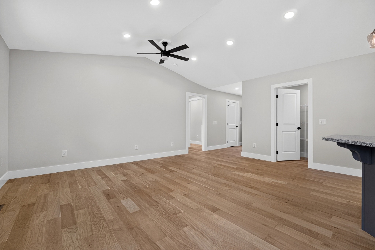
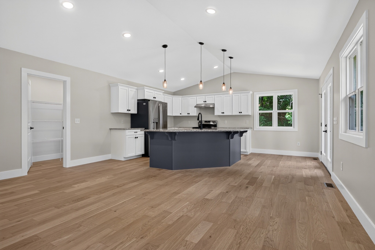
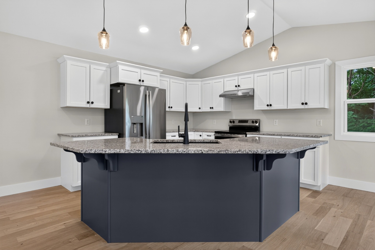
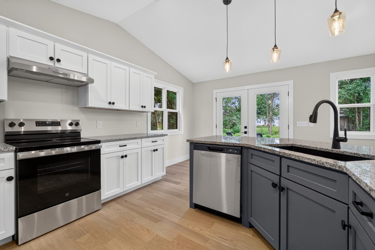
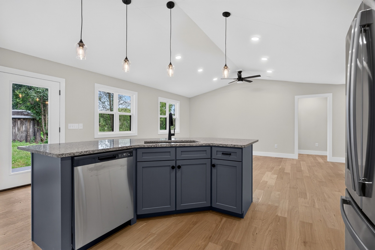
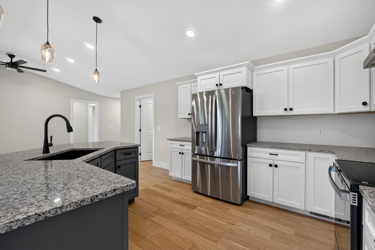
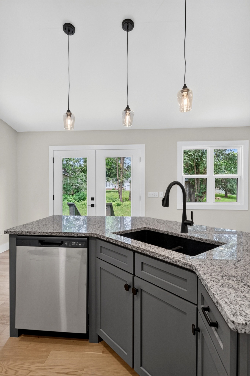
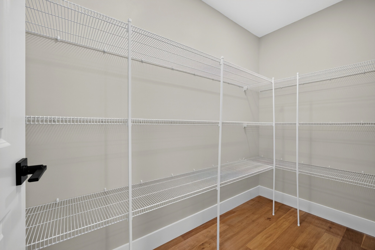
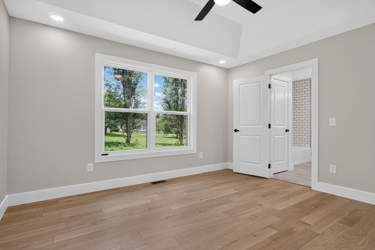
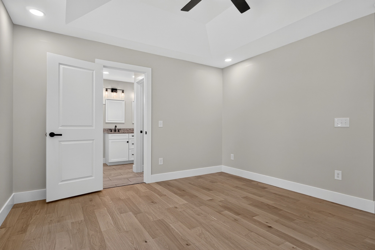
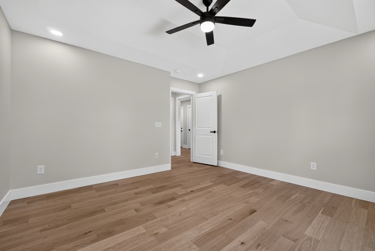
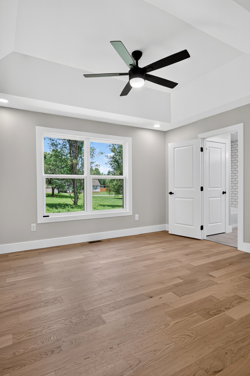
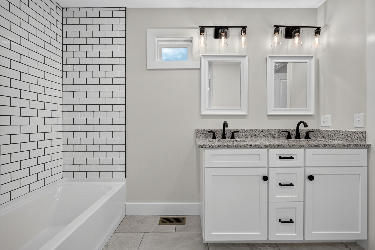
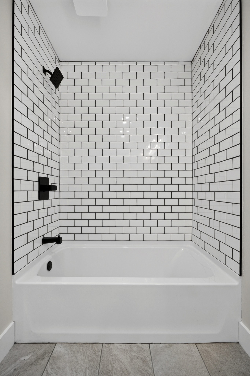
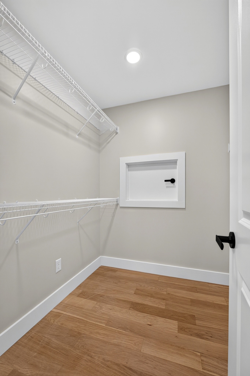
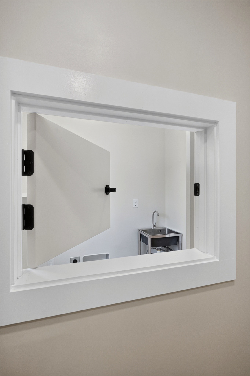
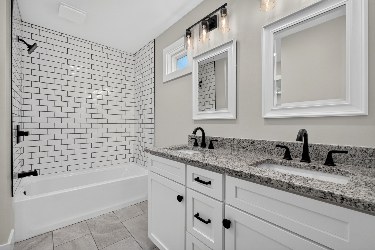
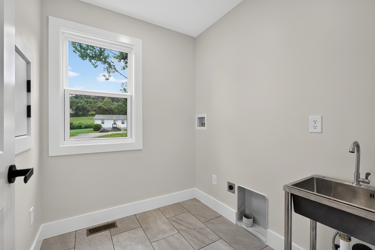
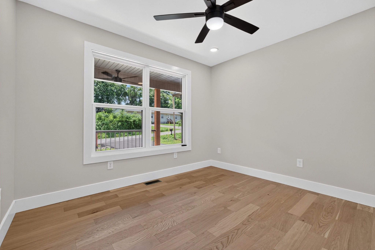
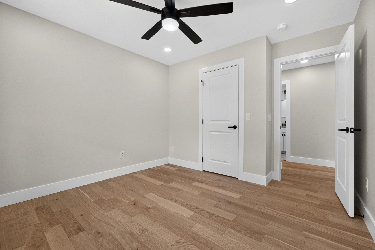
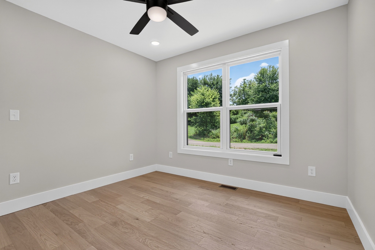
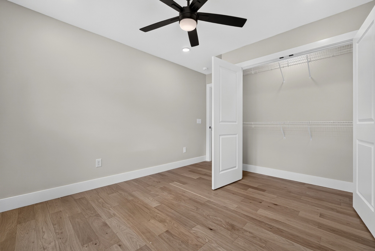
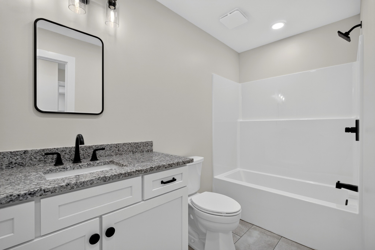
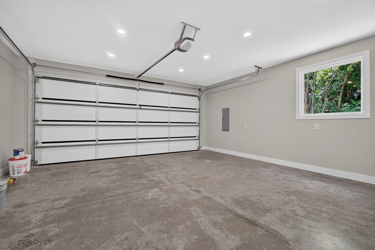
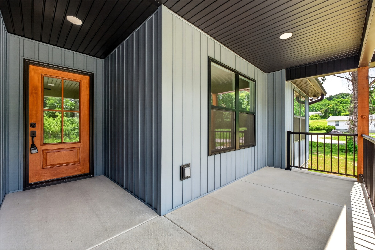
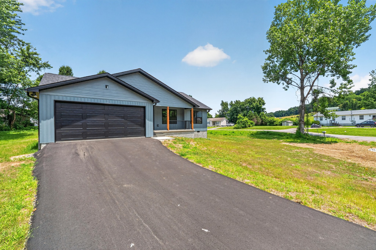
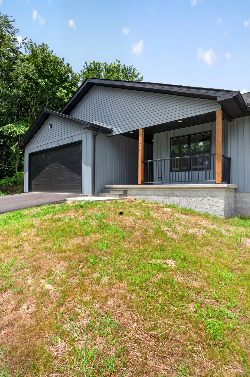
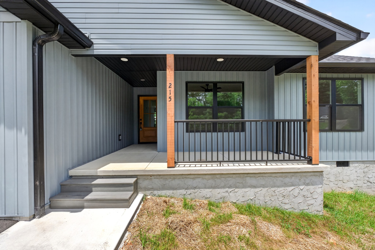
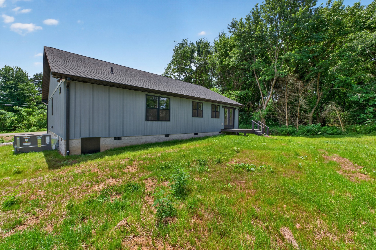
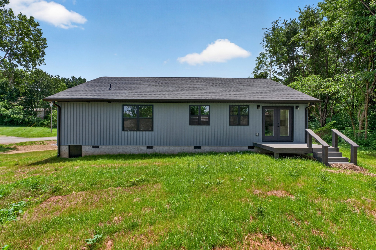
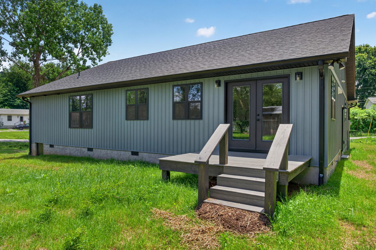
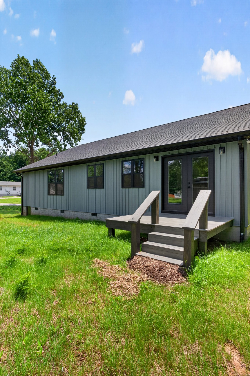
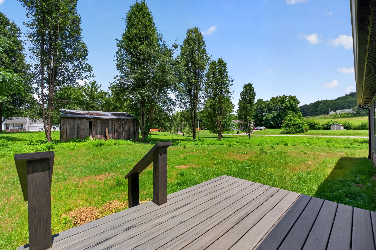
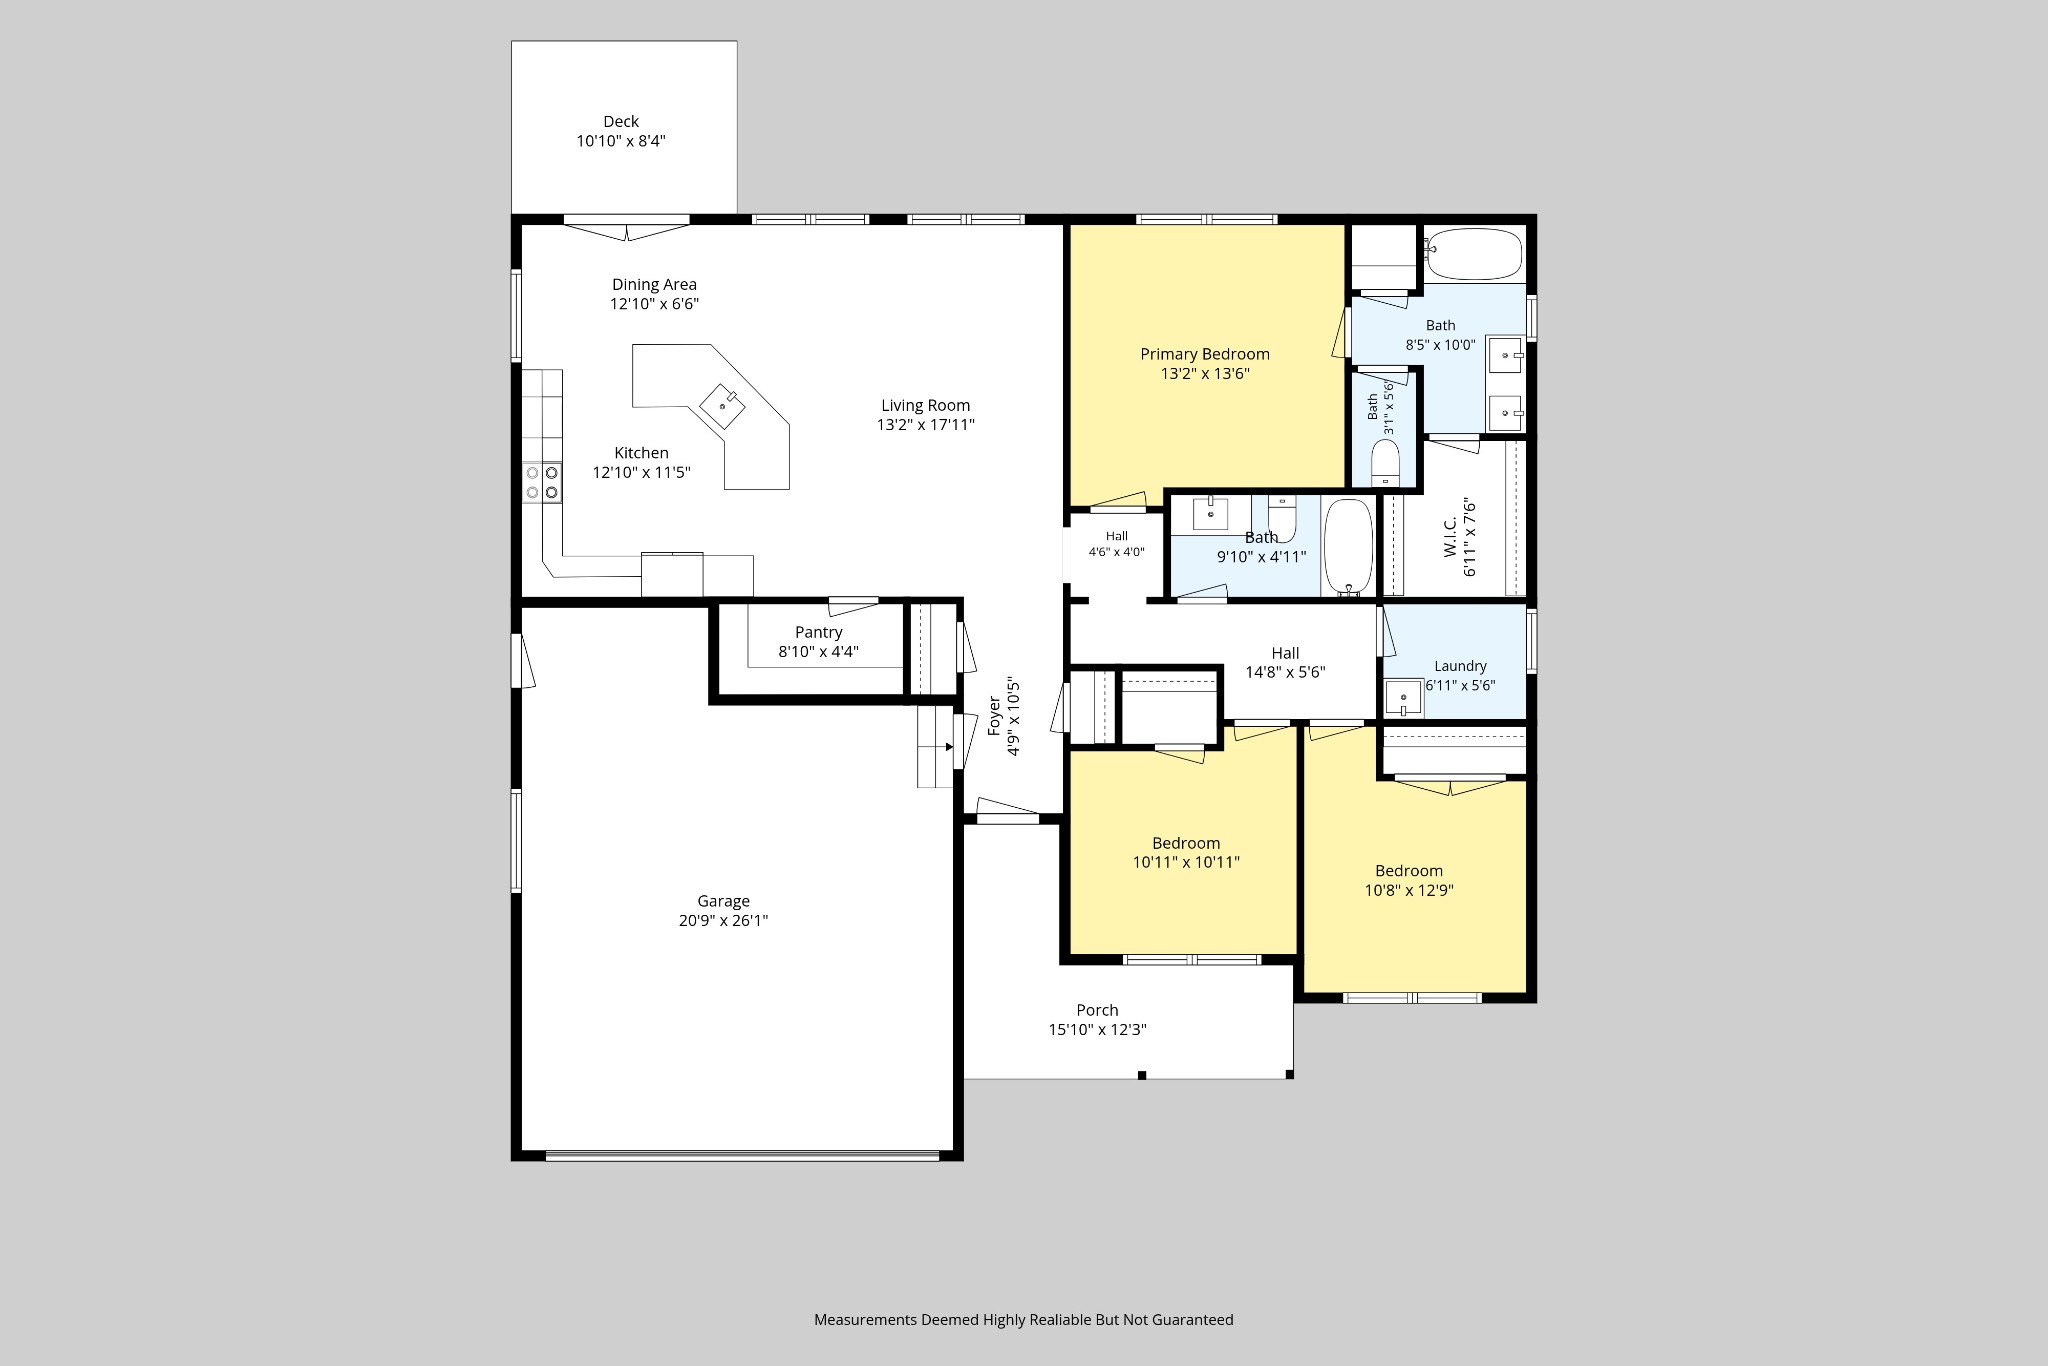
New construction offering quality craftsmanship, thoughtful design, and a convenient location between Cookeville and Sparta. Situated on a spacious corner lot, this home combines modern finishes with the comfort and functionality. Step inside to an open-concept floor plan where the living room, dining area, and kitchen come together to create a welcoming space for everyday living. Hardwood floors, abundant natural light, and neutral finishes provide a timeless backdrop that's ready for your personal style. The kitchen naturally serves as the gathering place, featuring granite countertops, a massive center island with bar seating, stainless steel appliances, a walk-in pantry, and abundant cabinet and prep space. The primary suite showcases a tray ceiling, generous walk-in closet, and an ensuite bath featuring a double vanity and a beautifully finished subway tile shower. The dedicated laundry room includes a utility sink and laundry access to the primary suite, making one of life's daily routines a little more convenient. Outside, enjoy a covered front porch, rear deck, attached two-car garage, and a generous corner lot with room to spread out. Located just minutes from both Sparta and Cookeville, this home offers the convenience of an easy commute while keeping you close to everything that makes the Upper Cumberland such a special place to call home. Spend your weekends exploring nearby state parks, waterfalls, rivers, hiking trails, and Center Hill Lake, then come home to a beautiful home that's ready for its first owners.