Courtesy of The Real Estate Collective
$358,000
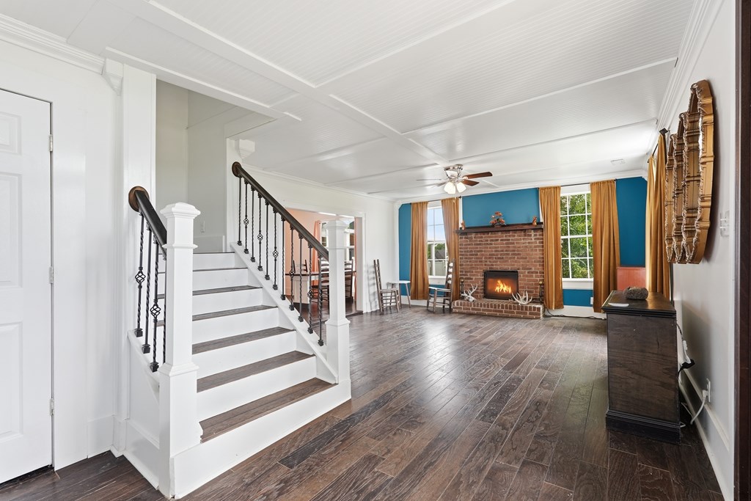
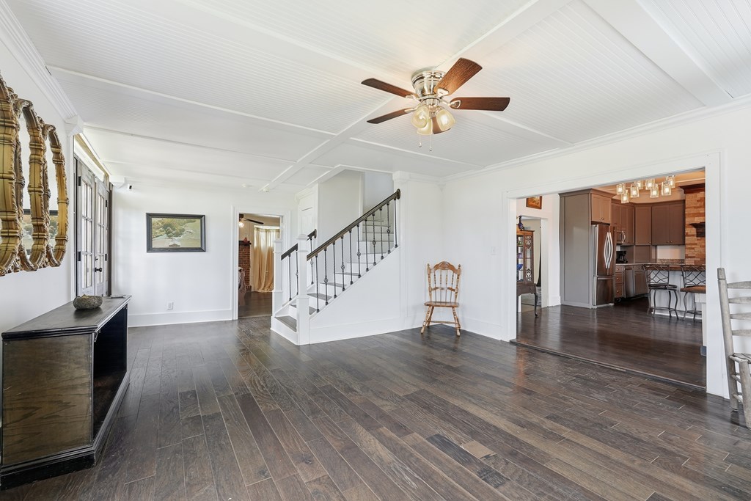
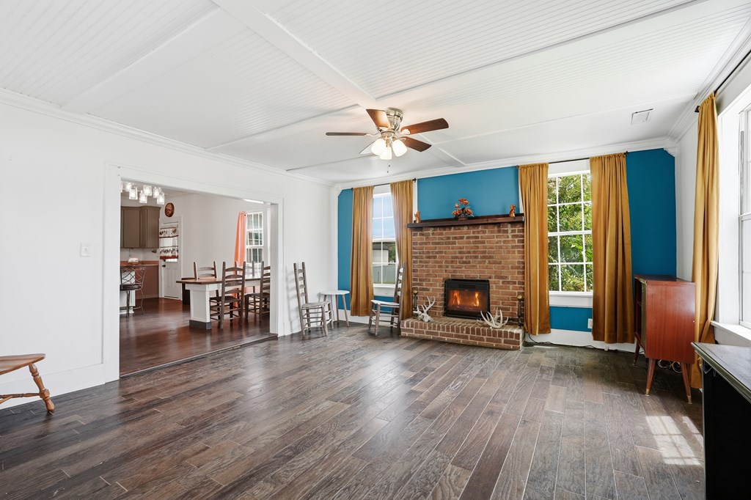
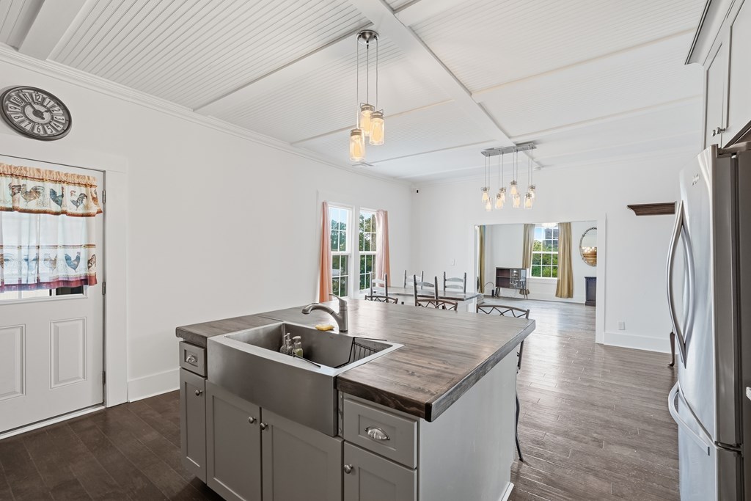
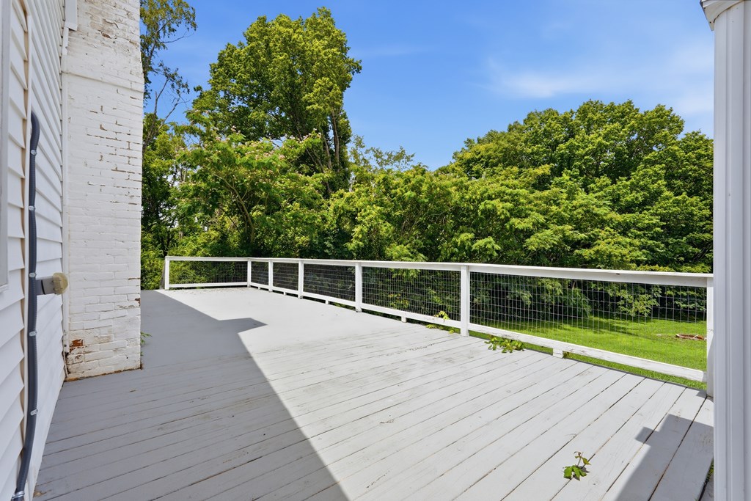
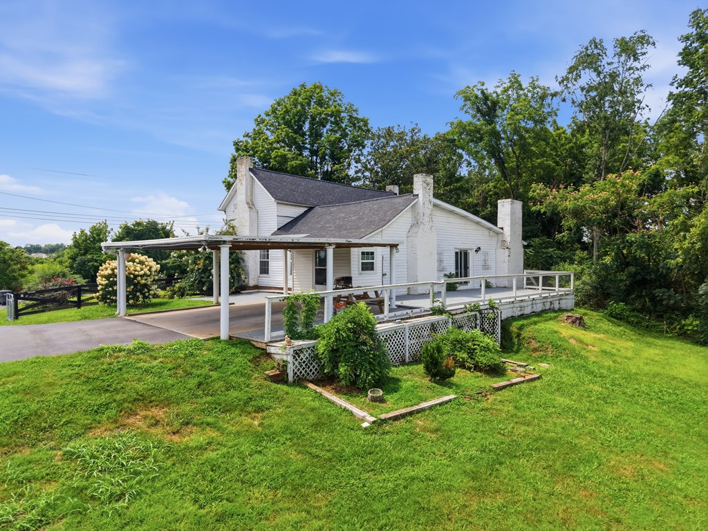
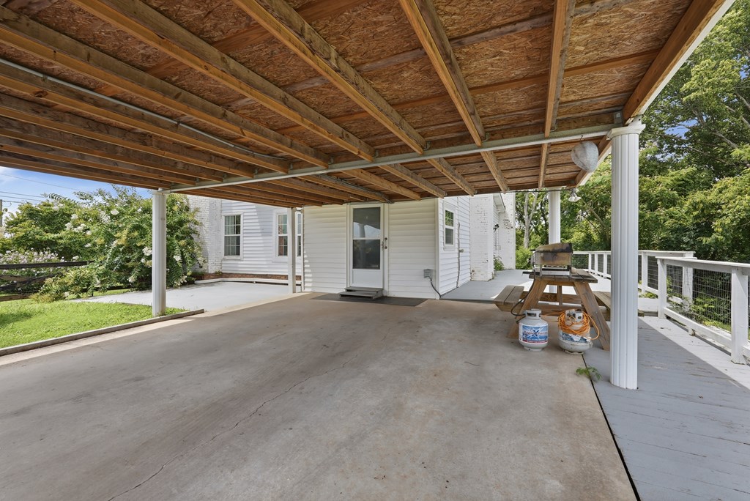
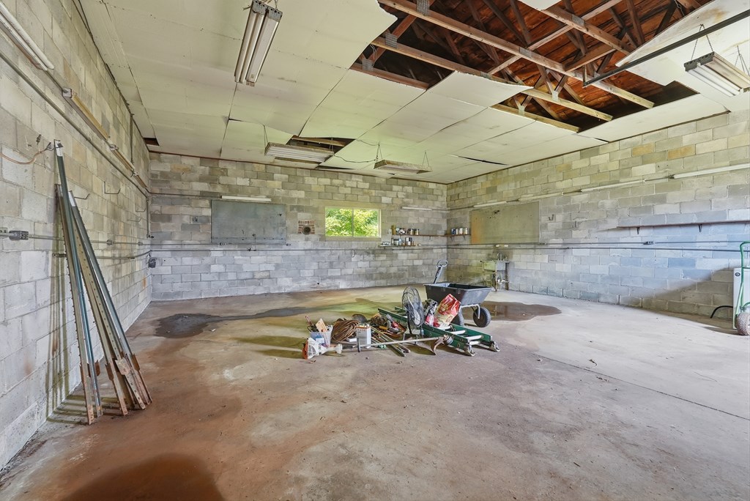
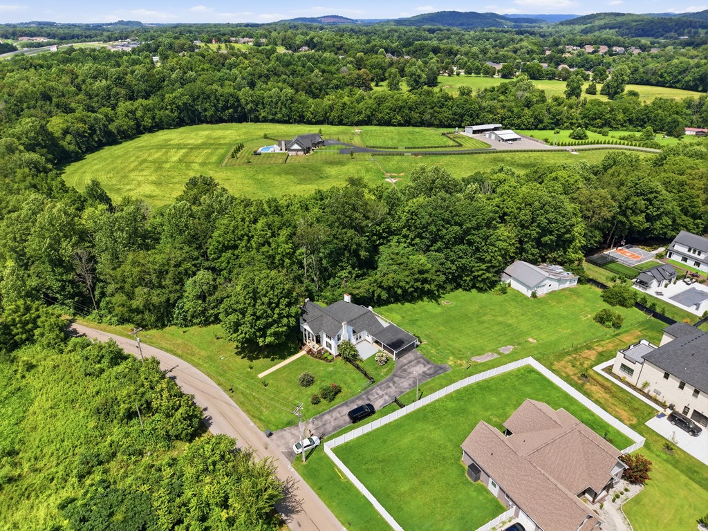
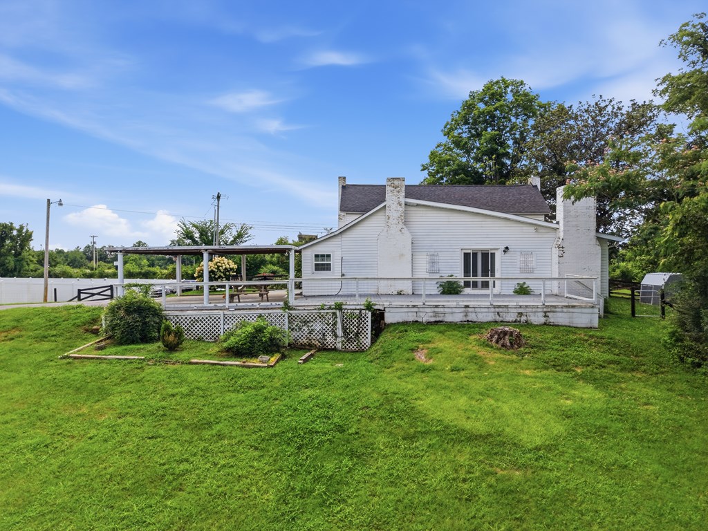
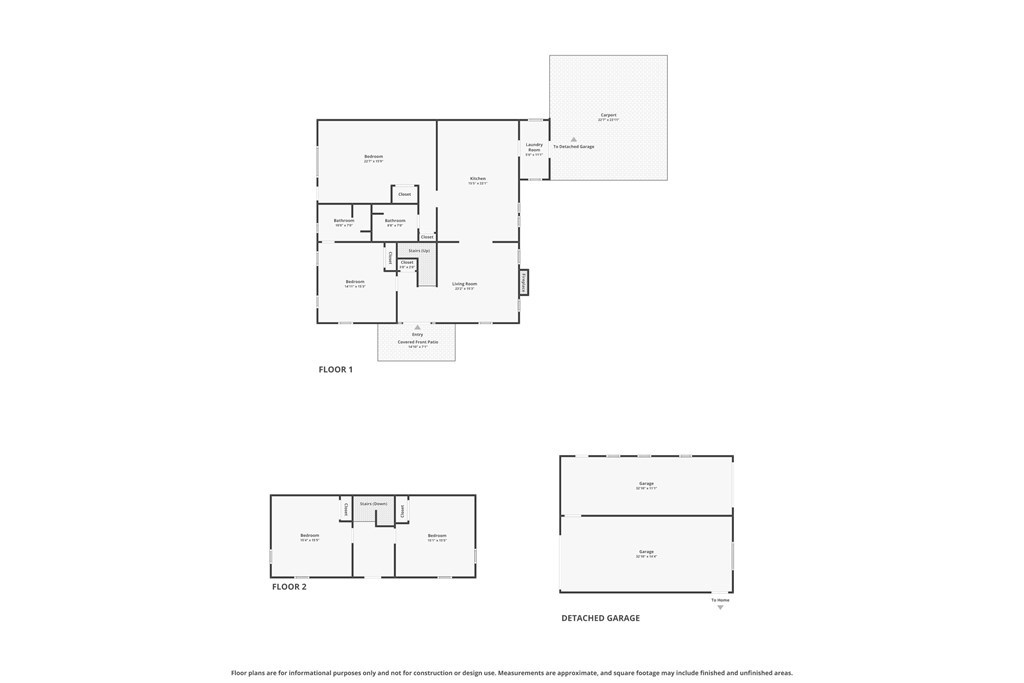
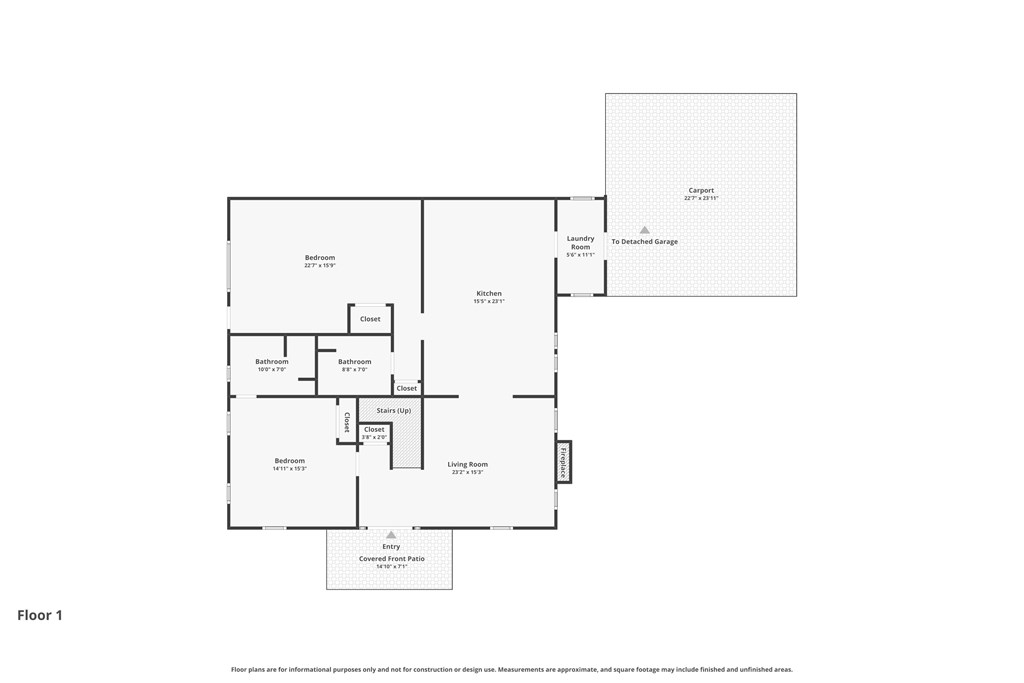
5360 Old Sparta Rd, Cookeville, TN 38506
-
Bedrooms
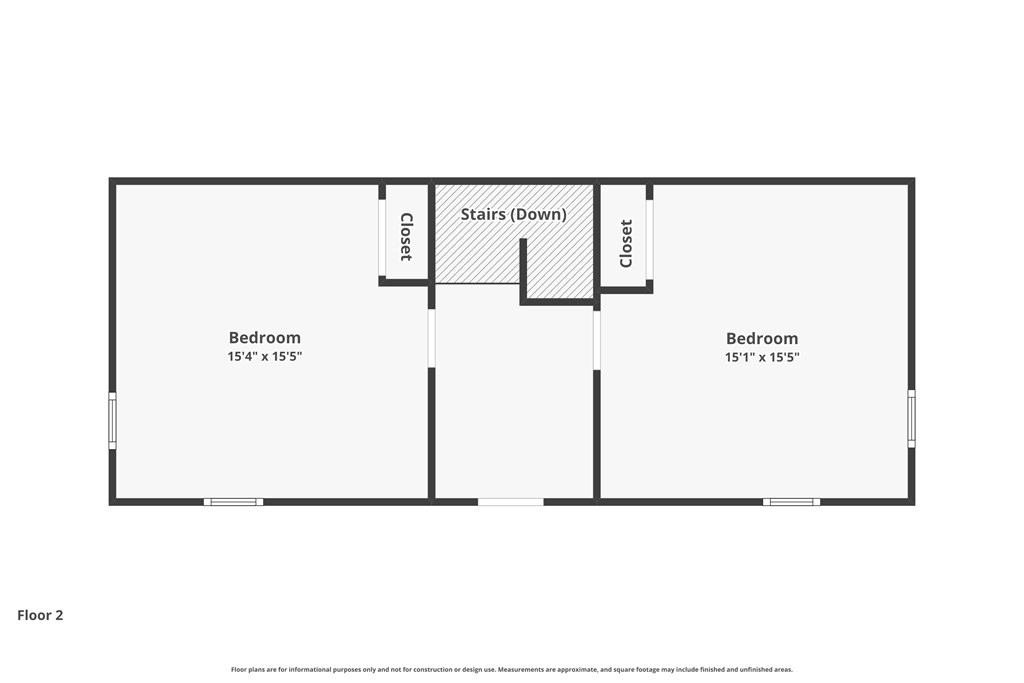
3
-
Bathrooms
2
-
Sq.Ft.
2,208
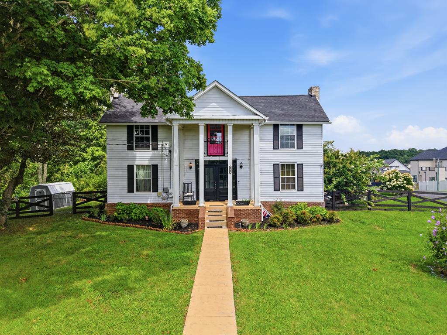
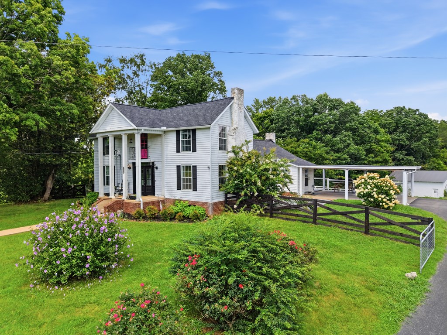
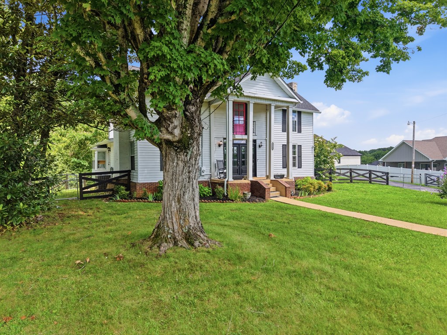
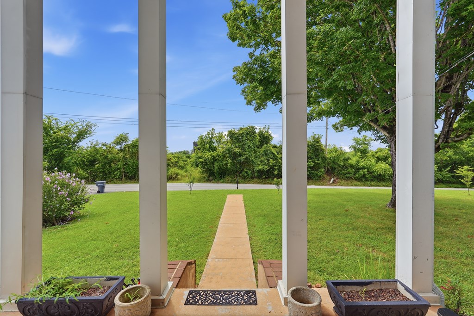
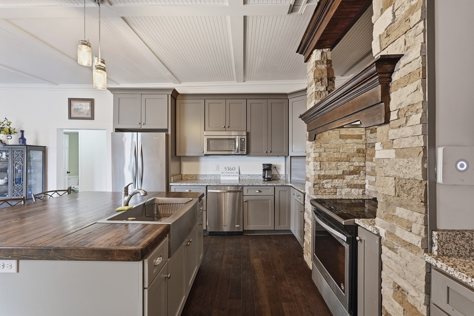
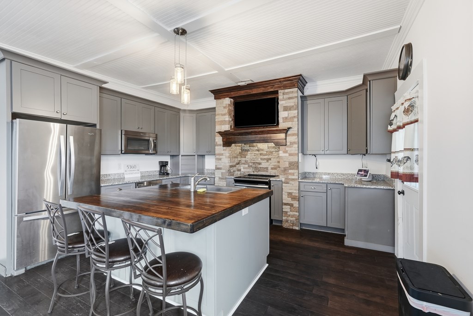
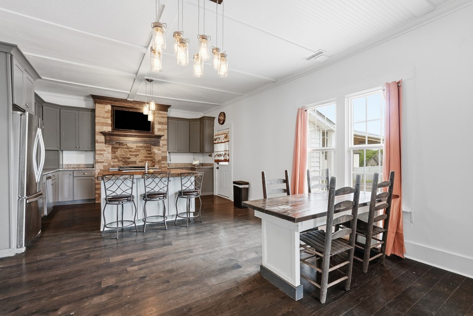
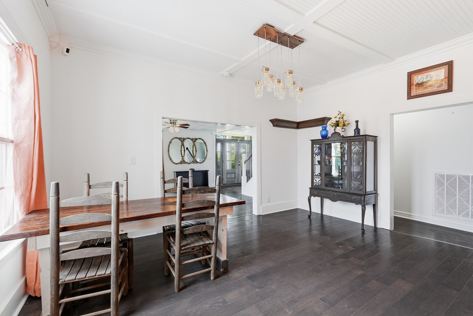
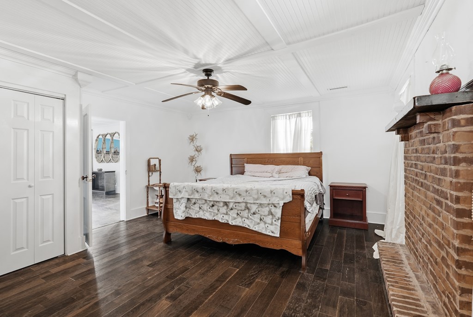
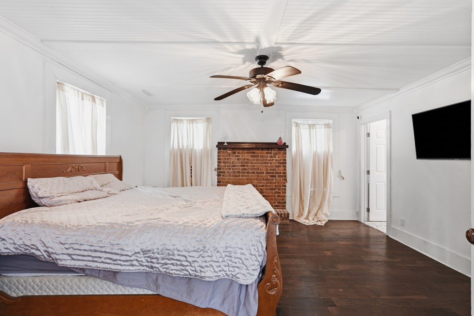
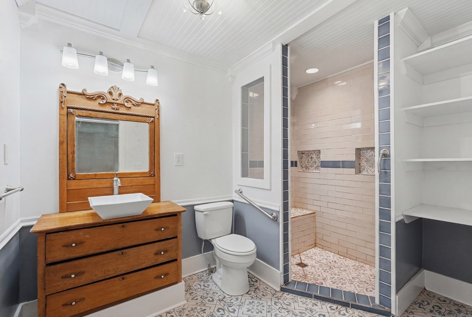
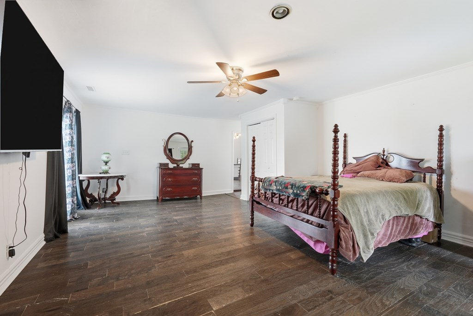
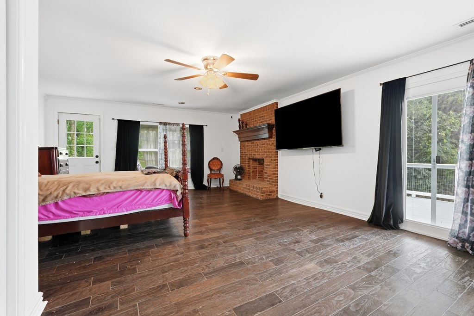
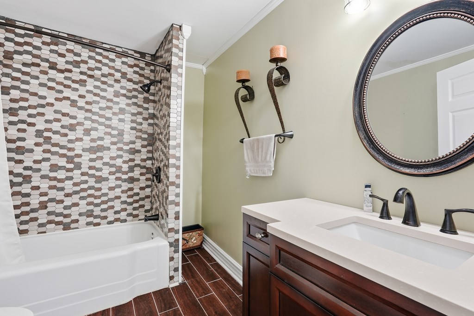
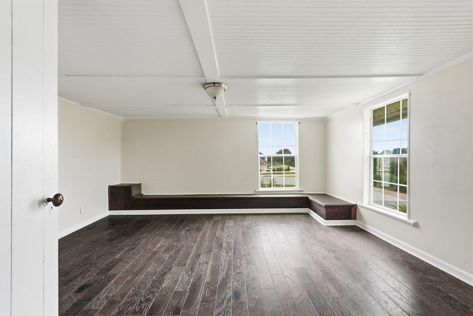
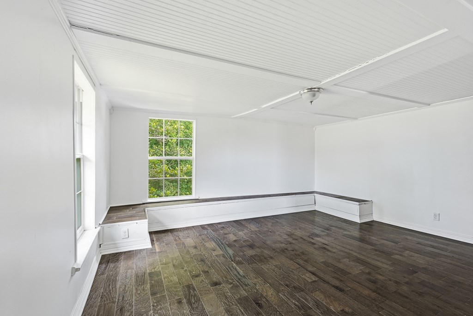
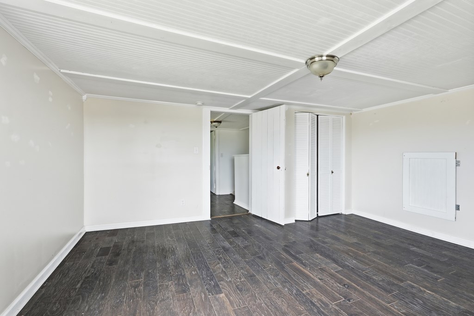
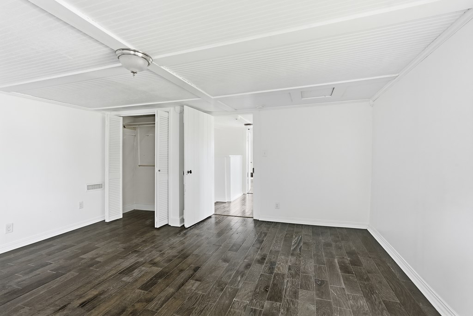
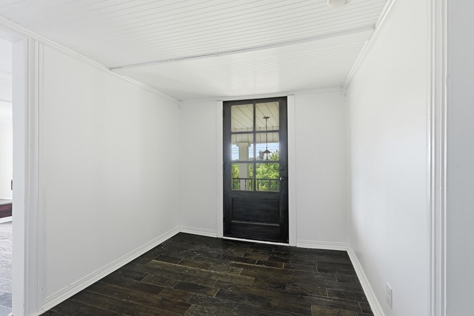
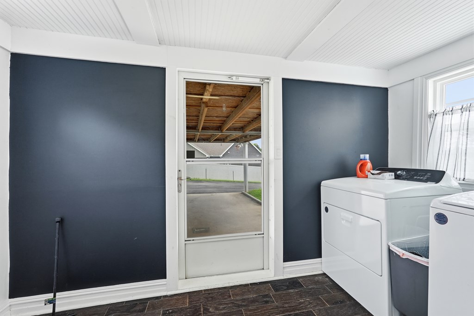
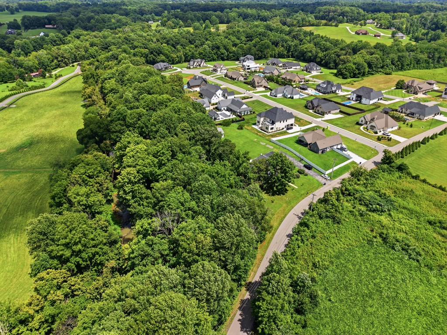
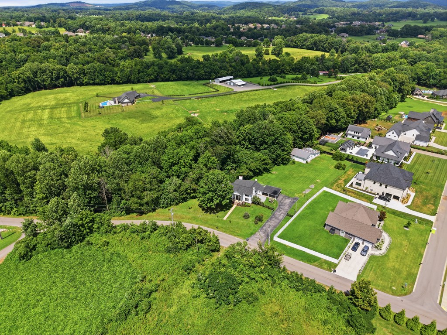
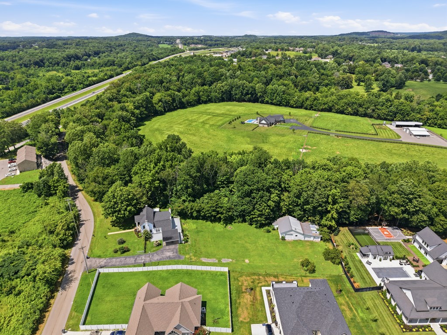
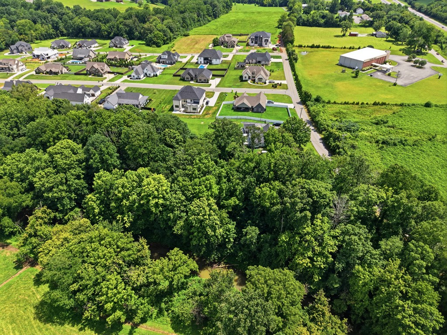

5360 Old Sparta Rd, Cookeville, TN 38506
Bedrooms
Bathrooms
Sq.Ft.
I would love to help you see this beautiful home! As a full-service brokerage, I can help you tour. Please submit an offer, and answer questions about the buying process.


I'm Interested In

Address 20 West Broad St Cookeville, TN 978262
Address 20 West Broad St Cookeville, TN 978262